What is ACP paneling for building facades?
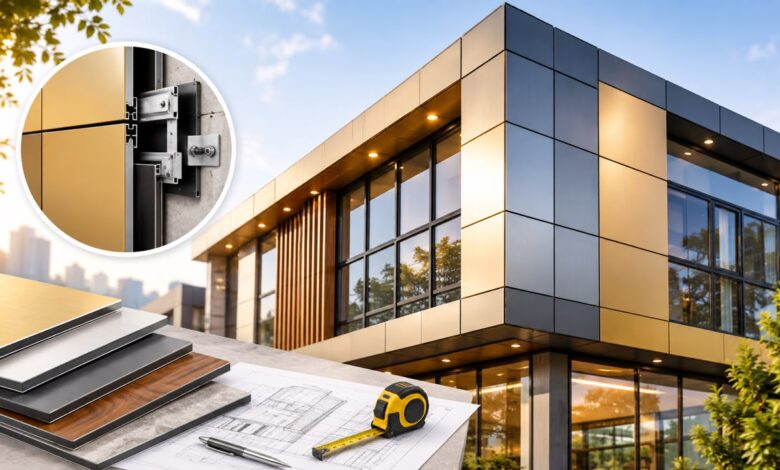
ACP paneling is a facade cladding sheet built from two aluminum skins bonded to a solid core. ACP stands for aluminum composite panel, and United States building codes classify the product family as MCM (metal composite material). Architectural sheets arrive in 3 mm, 4 mm and 6 mm thicknesses, with skins between 0.3 mm and 0.5 mm. The International Code Council, publisher of the International Building Code, gives metal composite materials a dedicated section inside the exterior wall chapter.
ACP paneling for facades does two jobs at once: it carries the weather-facing skin and it holds a flat visual plane. Core choice splits the product into two families. Polyethylene cores are thermoplastic and burn once ignition reaches the core, while mineral-filled cores replace most of that polymer with inert filler. The fire-retardant grade, sold as FR in North America and as A2 in Europe, exists for that reason.
How does an ACP facade assembly work?
An ACP facade assembly works as a layered wall, not as a single product. The layers run in a fixed order: structural backup wall, sheathing, air and water barrier, sub-framing, cavity, then the panel. Each layer carries one job, and the panel matters least for water control. Water that passes the joints drains down the cavity face and exits at the flashing.
The rainscreen principle governs most ACP installations. Rainscreen design accepts that some water crosses the outer skin and gives that water a drained, ventilated path back out. The Fenestration and Glazing Industry Alliance maintains two test methods for this behavior under the older American Architectural Manufacturers Association designation. AAMA 508 covers pressure-equalized systems, and AAMA 509 covers drained and back-ventilated systems. Barrier-wall detailing, where sealed joints carry the full waterproofing duty, makes sealant service life the controlling variable.
Which panel and system specifications drive performance?
Panel specifications drive facade performance through four measurable properties: skin thickness, core type, coating class and attachment method. Skin thickness sets flatness and dent resistance, and 0.5 mm skins hold shape better than the thinner signage grades. Coating class follows AAMA 2605, the top specification tier for organic coatings on aluminum panels, which requires 10 years of South Florida exterior exposure. PVDF (polyvinylidene fluoride) resin systems meet that tier, and AAMA 2604 sits below it with shorter exposure requirements.
Wind load sets panel size and carrier spacing. The American Society of Civil Engineers publishes ASCE 7, the standard that defines components and cladding design pressures for exterior wall elements. Corner and parapet zones carry higher pressures than the field of the wall, so carrier spacing tightens at those edges. Stiffeners bonded to the panel back control deflection when spacing cannot tighten further.
| Detail | Typical value | What it controls |
| Architectural panel thickness | 4 mm | Flatness and panel span |
| Aluminum skin thickness | 0.5 mm | Dent resistance and coating base |
| Rout and return leg | About 1 inch | Cassette tray stiffness |
| Open joint width | 1/2 inch | Movement and drainage |
| Cavity depth behind panel | 3/4 inch or more | Drainage and ventilation |
| Vertical carrier spacing | 16 to 24 inches on center | Wind load transfer |
| Anchor arrangement per panel | One fixed point, rest slotted | Thermal movement |
Which fire codes apply to metal composite facades?
Fire codes for metal composite facades work at the assembly level, not the panel level. NFPA 285, published by the National Fire Protection Association, tests fire propagation across a two-story exterior wall assembly containing combustible components. A panel never passes NFPA 285 on its own, because the tested wall includes the specific insulation, barrier, framing and panel used together. Substituting one layer after the test invalidates the result.
ASTM International publishes ASTM E84, the surface burning test behind the flame spread index and the smoke developed index. A Class A rating requires a flame spread index of 25 or less and a smoke developed index of 450 or less. The 2017 Grenfell Tower fire in London moved polyethylene cores into formal review across several jurisdictions. The United Kingdom then banned combustible materials in the external walls of relevant residential buildings above 18 meters.
How is ACP paneling installed step by step?
ACP installation follows a fixed sequence, and each step locks the tolerance available to the next one. Survey work comes first, because cladding cannot correct a structure that leans further than the cavity depth allows. Shop drawings then fix panel sizes, joint lines and anchor positions against the surveyed dimensions.
- Survey the structural wall and record every deviation from plumb and level.
- Produce shop drawings with panel layout, joint lines and anchor coordinates.
- Install sheathing, then the air and water barrier, with taped and sealed laps.
- Set anchor clips, using thermally broken clips where the design targets continuous insulation performance.
- Level and shim the vertical carriers, then verify the plane with a laser or string line.
- Flash all openings, sills and penetrations before any panel goes up.
- Hang panels from the bottom course upward, with one fixed anchor per panel and slotted anchors elsewhere.
- Complete the joints, either open with a backer profile or sealed with backer rod and sealant.
Shop fabrication decides much of the quality outcome on a metal facade. Regional panel shops that fabricate acp paneling for facades run routing, folding and stiffener bonding indoors, against fixed reference edges. Vision Art Aluminium, a Montclair fabricator serving New Jersey and New York, treats design, permit drawings, manufacturing and installation as one sequence. Field cutting widens the tolerance stack, because a site saw and a portable brake never repeat a shop router’s reference edge.
How does thermal movement affect ACP detailing?
Thermal movement sets joint width and anchor design on every aluminum facade. Aluminum expands roughly 23 micrometers per meter for each degree Celsius of temperature rise. A 3-meter panel therefore moves close to 5 millimeters across a 70-degree surface temperature swing. Dark panels reach higher surface temperatures than light ones, so one layout behaves differently on two elevations of the same building.
Anchor design answers that movement with a single fixed point per panel. All remaining anchors sit in slotted holes that let the panel slide without loading the fastener. Joint width follows the same arithmetic, and joints cut too tight push movement into the panel face. Oil canning, the visible waviness on flat metal panels, follows from restrained movement, an uneven substrate and residual stress in the coil.
Failure points in ACP facade detailing
ACP facade failures concentrate at transitions, not in the middle of a panel field. Water finds the places where the cavity is interrupted: window heads, sills, parapets, soffit returns and base flashings. Corrosion appears where dissimilar metals touch without a separator, since aluminum against steel or copper starts galvanic action.
- Missing or reversed flashing at window heads and sills.
- Cavity blocked by insulation, mortar droppings or foam, which stops drainage.
- Sealant applied without a backer rod, producing a three-sided bond and early splitting.
- Direct aluminum contact with steel framing, without isolation tape or a barrier coating.
- Panel edges cut on site, leaving exposed core and an unprotected coating edge.
- Delamination, meaning separation between skin and core, after heat or adhesive failure.
How are ACP facades inspected and maintained?
ACP paneling for facades needs scheduled inspection, because the failure mode is slow and hidden. New York City requires facade inspection under the Facade Inspection Safety Program, the successor to Local Law 11, for buildings taller than six stories. Those inspections run on a five-year cycle and a qualified exterior wall inspector performs them. New Jersey regulates the same assemblies through the New Jersey Uniform Construction Code.
Cleaning schedules follow exposure rather than the calendar alone. Panels near highways, coastlines or industrial sites collect deposits that hold moisture against the coating. Washing with mild detergent and water preserves the PVDF surface, while abrasive pads strip gloss permanently. Sealant joints carry the shortest service life in the assembly, and a joint review at each cycle catches splitting before water reaches the sheathing.
ACP paneling for facades: the practical assessment
ACP paneling for facades performs according to the assembly around it, not the panel alone. Core type decides the fire path, and the assembly test rather than the panel data sheet governs code acceptance. Transition detailing decides water performance, since panels rarely leak in the open field of a wall. Movement control decides appearance, because a single fixed anchor per panel keeps the face flat over time.
Shop fabrication and inspection close the remaining gaps. Routing and folding under shop conditions hold tighter tolerances than field cutting, which shows in joint alignment across an elevation. Inspection cycles, such as the five-year requirement in New York City, catch faults while repairs stay local.
This content is informational and does not replace project-specific code review. Fire classifications, test reports and local amendments change over time, and project teams confirm current requirements with the authority having jurisdiction before they specify a facade assembly.
Frequently Asked Questions
What is ACP paneling?
ACP paneling is a cladding sheet made of two aluminum skins bonded to a polyethylene or mineral-filled core. Architectural grades come in 3 mm, 4 mm and 6 mm thicknesses. United States building codes classify the family as metal composite material and regulate it inside the exterior wall chapter of the International Building Code.
How is ACP paneling attached to a building?
ACP paneling attaches through an aluminum sub-framing grid rather than direct fastening to sheathing. Clips anchor to the structural wall, vertical carriers level the plane, and routed panel trays hook or screw onto those carriers. One anchor per panel stays fixed and the rest sit in slots, which lets the panel expand without buckling.
Is ACP paneling fire safe?
Fire performance depends on the core and on the tested wall assembly. Mineral-filled cores carry Class A results under ASTM E84 when the product test report confirms it. NFPA 285 evaluates the complete wall, so a panel alone never carries an assembly pass. Polyethylene cores face restrictions in several jurisdictions after the 2017 Grenfell Tower fire.
How long does an ACP facade finish last?
Finish life tracks the coating specification rather than the panel itself. AAMA 2605, the highest coating tier, requires ten years of South Florida exterior exposure with limited chalking and color change. PVDF resin systems meet that tier. Cleaning with mild detergent preserves gloss, while abrasive cleaning removes the coating surface permanently.
Can a single damaged ACP panel be replaced?
Single panel replacement depends on the joint and attachment system. Cassette systems with open joints and concealed clips release one panel without disturbing its neighbors. Wet-sealed systems require cutting the sealant on all four sides and resealing after the swap. Color match on an aged facade stays the main practical limit.